Share this with your friends


+1 (305) 773 9369
Brickell Brokers
788 Ne 23rd St Unit #3101, Miami, FL 33137
- $3,750,000
- 4
- BD
- 6
- BA
- 3,298
- SqFt




- List Price
- $3,750,000
- MLS#
- A11939107
- Complex Name
- Elysee
- Status
- PENDING
- Type
- Condo
- Bedrooms
- 4
- Full baths
- 5
- Half baths
- 1
- Living Area
- 3,298
Property Description
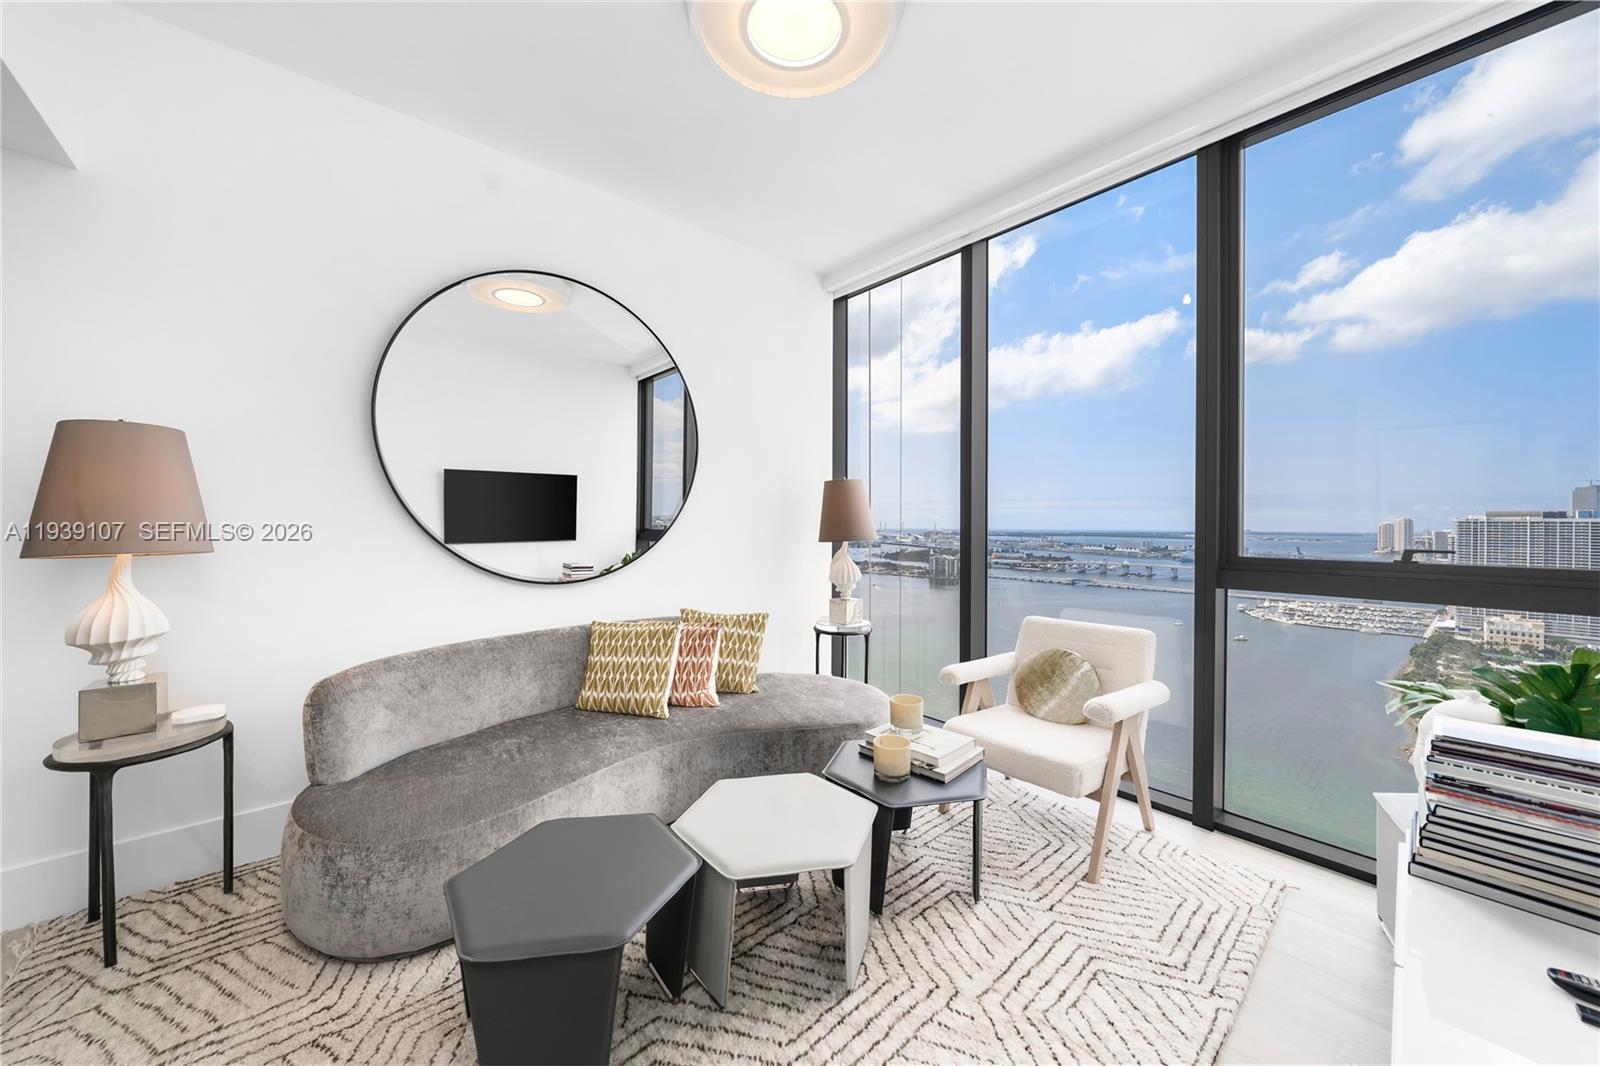
Edgewater’s most exclusive boutique development. 96 Residences with half and full floor flow-through units only! Presenting the premier SE corner floor plan with direct open bayfront views and incredible natural sunlight. 4 Bedrooms + Den/Office with endless water views facing Miami Beach & Downtown and city views of Edgewater and Wynwood. 10 ft. floor to ceiling glass windows, Wolf gas range and Subzero appliances, ceramic-wood flooring, & private elevator foyer. Lobby, 30th flr. owner’s Sky Lounge and residential common areas designed by renowned designer Jean-Louis Denoit. Other amenities include fitness center, spa, two pools, & five-star concierge services.
Additional Information
- Days on Market
- 282
- Interior Features
- First Floor Entry, Bar, Closet Cabinetry, Cooking Island, Elevator, Fire Sprinklers, Entrance Foyer, Den/Library/Office, Family Room, Utility Room/Laundry
- Tax Amount
- $57,691
- Water Access
- None
- Parcel Number
- 01-32-30-110-0250
- #Garage Spaces
- 2
- Bedroom Description
- Entry Level
- Front Exposure
- Southeast
- Exterior Features
- Open Balcony
- Association Fee
- $5385
- Unit View
- Bay
- Parking Restrictions
- 2 Or More Spaces, Limited # Of Vehicle
- Pet Restrictions
- Restrictions Or Possible Restrictions
- Pets Allowed
- Yes
- Unit Number
- 3101
- SqFt Liv Area
- 3,298
- Amenities
- Business Center, Child Play Area, Clubhouse-Clubroom, Elevator(s), Exercise Room, Heated Pool, Library, Pool, Sauna, Spa/Hot Tub, Trash Chute
- Year Built
- 2020
- Style
- Condo 5+ Stories, Condo
- Restrictions
- Ok To Lease
- Development Name
- Elysee
- Construction Type
- CBS Construction
- Section
- 30
How much is your home worth?
...get instant property value now!
Mortgage Calculator
Listing Courtesy of BHHS EWM Realty, Contact: